An attached deck ledger transfers loads to appropriate building structure. Its fasteners and underlying substrate must be suitable for the design.
Find the ledger and its surrounding framing in our labeled deck anatomy diagram.
The ledger is a critical connection
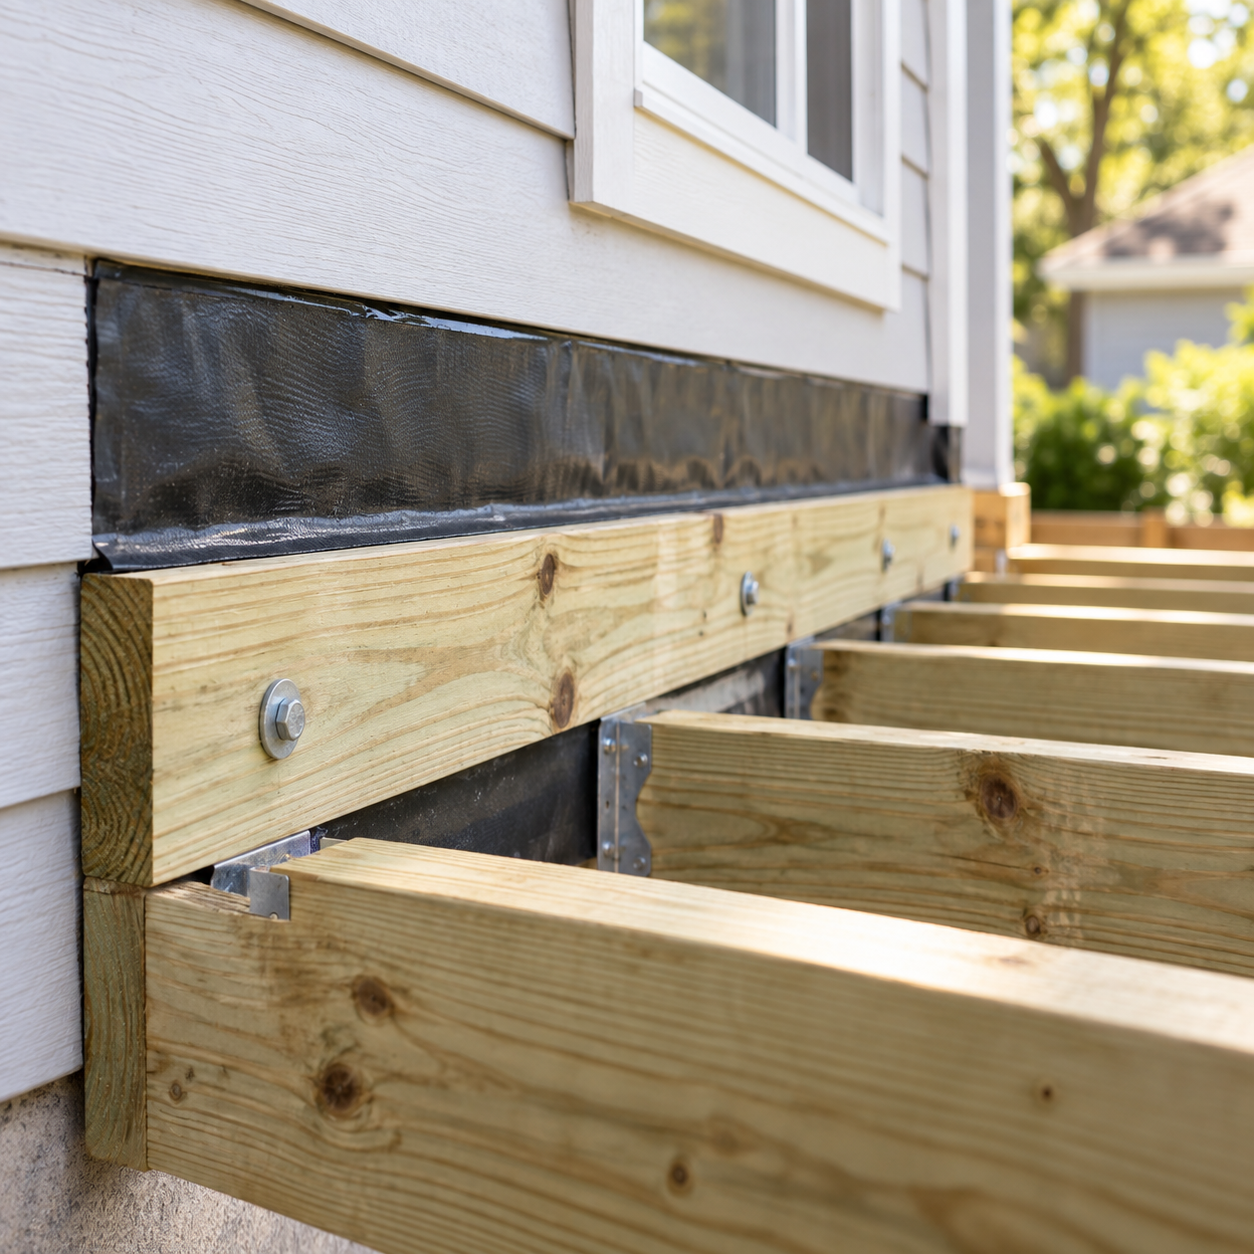
An attached deck ledger transfers loads to appropriate building structure. Its fasteners and underlying substrate must be suitable for the design.
How moisture becomes a problem
Water can reach the wall behind a ledger through siding details, gaps and poorly managed runoff, potentially damaging sheathing or structural framing.
What flashing needs to accomplish
Correctly integrated flashing and weather-resistive barriers shed water outward. Materials, laps and installation sequence depend on the wall type and manufacturer instructions.
Look beyond flashing
Approved fasteners, lateral connections where required, corrosion resistance, sound structural framing and proper inspections are just as important.
When to call a professional
Soft wood, staining, movement or an unknown ledger connection warrants inspection. Surface sealant alone is not a reliable correction. See deck framing basics.
General planning guidance. Confirm applicable codes, specifications and structural details with qualified local professionals.
How ledger flashing should manage water
The goal is to direct rainwater out and away from the wall-to-deck connection. Flashing and the home’s weather-resistive barrier must be properly integrated, with laps that shed water outward. The correct method depends on siding, wall construction and approved products.
Warning signs to investigate
- Staining or moisture beneath the deck connection
- Soft or visibly decayed wood
- Loose or corroded connections
- Movement between the deck and the home
- Unclear fastening to the building structure
These conditions merit review by a qualified professional. Surface sealant alone is not a reliable remedy for a failed water-management assembly.
Frequently asked questions
Can existing ledger flashing be repaired?
Potentially, but proper access may require removal of siding or decking, and any concealed damage needs assessment.
Can a deck be freestanding instead?
Sometimes. A freestanding design still requires appropriate structural engineering or code-compliant footings and bracing.